
The Hidden Cost of DIY Rework: A Simple Math Example
If you are looking for help with the hidden cost of DIY rework, this guide keeps your decisions clear and your expectations realistic. Homeowners along the Wasatch Front, and Back, usually get better outcomes when they follow a simple order: define goals, confirm city/county requirements, sequence the work, and only then commit to finishes.


Four high-impact decisions to lock in first
- Which tasks are truly low-risk for homeowners to execute
- How DIY scope changes schedule reliability and reduces margin for error
- How warranty, liability, and inspection expectations shift with DIY
- Where a hybrid plan lets you save money without gambling on the outcome
These four decisions are really about risk, timing, and who owns the outcome after the work is done. Start by separating low-risk tasks (demo prep, painting after surfaces are ready, simple hardware swaps) from work that needs licensed trades, tight tolerances, or inspection sign-off. This split shapes scope, sequencing, and what you count as a successful outcome.
Then look at how DIY changes the schedule. Every learning curve, supply run, and rework day compresses the buffer before the next trade arrives. One slip can cascade into delays, storage fees, or crews standing down. Clarify how warranty, liability, and inspection expectations shift when you self-perform. Manufacturer warranties may require pro install. Your contractor may limit responsibility for work they did not control. Inspectors still apply the same code regardless of who did the labor.
Finally, pressure-test a hybrid plan. Take on clearly defined, low-risk scope with written handoff points where a pro confirms quality before the next phase starts. That is how you capture real savings without betting the entire outcome on work you would not hire out to fix.
A few pitfalls to avoid
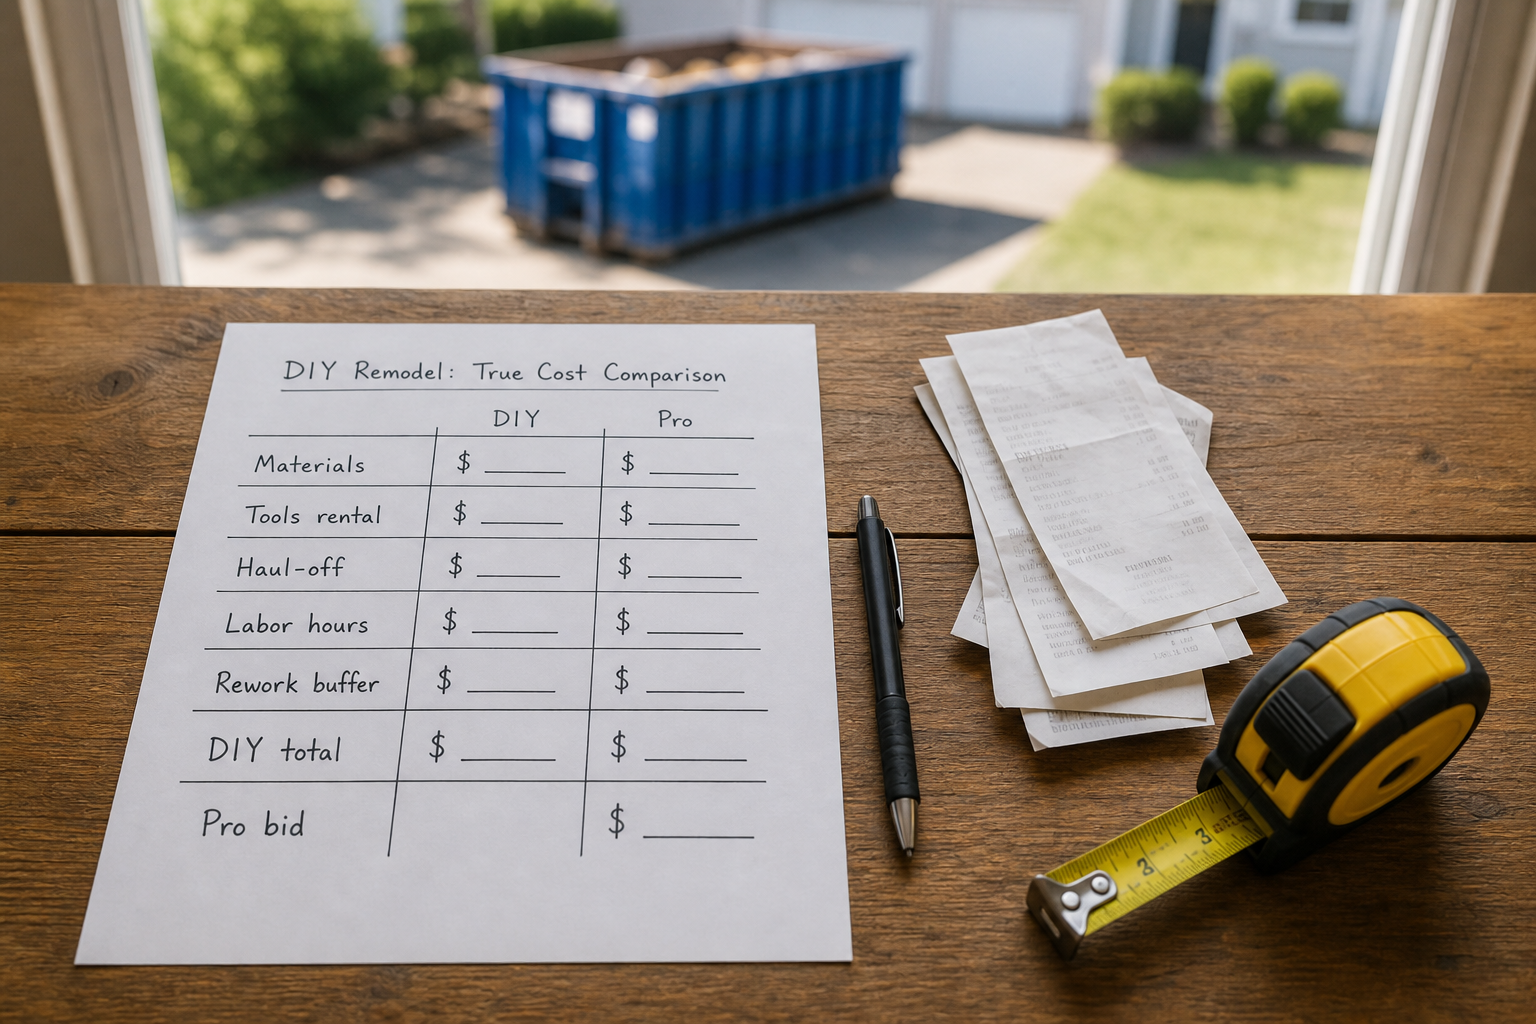
The most common budget miss is underpricing the full job, not just materials. Include haul-off, tool rental, consumables, and realistic hours for learning curves and fixes. If you cannot line-item those costs, your savings math is probably wrong.
The most common execution miss is moving to the next trade before the last step is verified. Problems buried under cabinets, flooring, or finishes cost far more than a short walkthrough at the handoff.
Consider your design elements
- Defined scope boundaries that protect high-risk installs
- Hybrid checkpoints that confirm quality before moving to the next trade
- Clear documentation for materials and methods
Good DIY plans are designed, not improvised. Write scope in plain language: what you will do, what a pro will do, and what cannot change without sign-off. Keep waterproofing, structure, electrical, HVAC, and gas work in pro scope unless you are licensed to perform that work.
Schedule hold points before finish trades cover your work (substrate flatness before tile, prep before paint, photos before close-in). Record product names, batch numbers where it matters, install steps, and photos at key stages. Solid boundaries, checkpoints, and documentation keep the highest-risk work insurable, inspectable, and easier to defend if city/county or a warranty question comes up.
Planning guidance
DIY can help in limited areas but approach it with healthy hesitation. When a task touches safety, inspections, or tight tolerances, hire it out or use a hybrid plan with a licensed pro owning the risky scope and signing off at handoffs.
Practical next step
Write a one-page scope summary and pressure-test it against lead times and city/county inspection milestones. Confirm permit and inspection assumptions early so your plan stays realistic. We’ve provided a template below to make that easy.
Closing thought
If you have questions, do not hesitate to talk with a professional. Set the terms of the conversation up front, and use a short scope review to confirm assumptions, city/county constraints, and sequencing. Asking for a bid does not mean you are committing to the project. Be fair with expectations and timeline requests because their time is valuable too.
Use the DIY Scope Reality Check outline below before you buy materials or schedule time with a professional. Pressure-test your numbers against lead times and city/county inspection milestones. Confirm permit and inspection assumptions early so your plan stays realistic. If the outline surfaces more red flags than you expected, that is useful information: a short scope review with a licensed contractor is planning, not a commitment to build.
1) Goals and constraints
- What finished outcome am I actually aiming for?
______________________________________________________________________
- Does city/county require a permit? Who pulls it and books inspections?
______________________________________________________________________
- Target dates for start, rough-in complete, finishes, and move-in or use
______________________________________________________________________
- Who is living in the home during work (dust, noise, no kitchen/bath downtime)?
______________________________________________________________________
2) Task inventory (list everything, including “small” jobs)
- Demolition and haul-off
- Structural changes
- Electrical, HVAC, gas, and plumbing
- Waterproofing or moisture correction
- Drywall, mud, texture, and paint
- Flooring, tile, cabinets, and countertops
- Fixtures, hardware, trim, caulk, and punch list
- Final cleaning and touch-ups
- ___________________________
- ___________________________
- ___________________________
3) Classify each task (mark one per line)
- DIY: low risk, repeatable, mistakes stay visible and fixable
- _______________________
- _______________________
- _______________________
- Hybrid: I do labor; a pro sets the standard and signs off before the next trade
- _______________________
- _______________________
- _______________________
- Pro: licensed work, inspection, warranty, or tight tolerance
- _______________________
- _______________________
- _______________________
4) Red flags (if any apply, talk to a pro before demo)
- I am not sure whether a permit is required: Y / N
- Work touches structure, electrical, gas, or waterproofing: Y / N
- Manufacturer instructions require a licensed installer: Y / N
- The next trade depends on my work being exact (tile, cabinets, counters): Y / N
- I cannot describe “done right” in one sentence a pro would agree with: Y / N
5) Real cost math (use numbers, not guesses)
- Materials: $________
- Tools and rental: $________
- Disposal and haul-off: $________
- Consumables (blades, caulk, patch, etc.): $________
- My labor hours × realistic hourly value: $________
- Rework buffer (often 15 to 30% of DIY labor and materials): $________
- Schedule risk (storage, delays, crew reschedule): $________
- DIY total: $________
- Pro bid for the same scope (apples to apples): $________
- Other: $________
6) Handoffs and documentation
- Written list of my scope, pro scope, and what cannot change without sign-off
- Hold points scheduled before the next trade is booked
- Photos and product records saved (name, batch, install notes)
7) Go, hybrid, or hire
- I can line-item every cost above without guessing: Y / N
- I have time buffer before the next trade needs my work complete: Y / N
- I accept that inspectors and warranty rules still apply to my work: Y / N
- If two or more red flags are checked, I will get a scope review from a licensed contractor before demolition: Y / N
If your DIY total is within 10 to 15% of a pro bid, pause. Your time, warranty exposure, and rework risk are usually worth more than the gap on paper.
Note: This is a planning aid, not a permit or code guide. Requirements vary by municipality and project type. Confirm with your city/county and a qualified professional.
Related Posts

DIY or Hire Out? Tasks Homeowners Can Do Safely (and Where Pros Save Money)
Add Your Heading Text Here Lorem ipsum dolor sit amet, consectetur adipiscing elit. Ut elit tellus, luctus nec ullamcorper mattis, pulvinar dapibus leo. Lorem ipsum dolor sit amet, consectetur adipiscing